

Room Layout Planner
Design room layouts online with 2D floor plans, 3D previews, furniture placement, and AI interior concepts.
Category:Home & Living
Tags:#room planner#floor plans#3D home design#AI interior design#home design
About the Tool
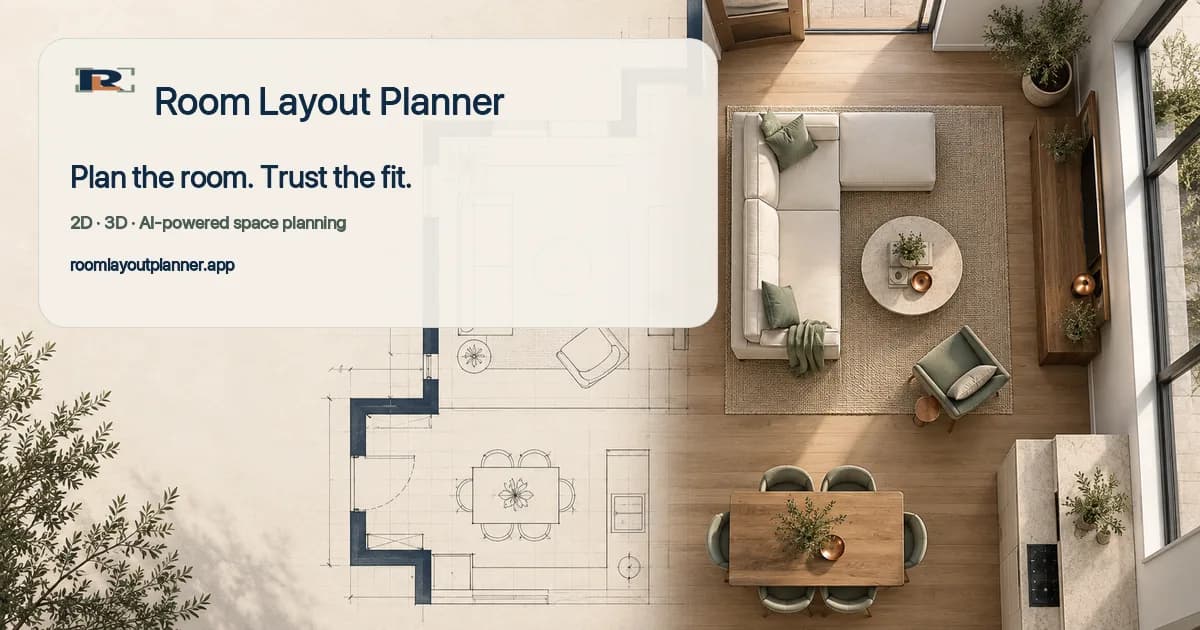
Room Layout Planner is a browser-based home and room planning tool for homeowners, renters, designers, educators, and small teams. Set room dimensions, draw or upload floor plans, arrange furniture and structural objects, switch between 2D and 3D views, export a planning PDF, and create AI interior concepts from a prompt or room photo. The free plan includes 60 one-time signup credits, unlimited saved projects, 2D and 3D planning, and watermarked AI previews. Paid plans add recurring credits, commercial-use exports, priority rendering, private generations, and team workspaces. It is intended for early design and communication, not permit drawings or building-code verification.
chat
Discussion (0)
forum
No comments yet. Be the first to share your thoughts!
Similar Home & Living Tools

Tiaga
Tiaga Hookah is a Ukrainian manufacturer of premium hookahs and accessories in Ukraine.

Generator For House
Free whole house generator sizing calculator with real cost data and independent brand picks.

Awal Experts
Awal Experts is a comprehensive home service in Dubai. The company performs cleaning and repair of air conditioners, water supply maintenance

HavenBook
Organizes home maintenance tasks, reminders, and trusted contacts in one place.

Haulest
Haulest helps people plan a move with free moving cost calculators, honest mover reviews and quotes from vetted movers.