

TextFloorPlan
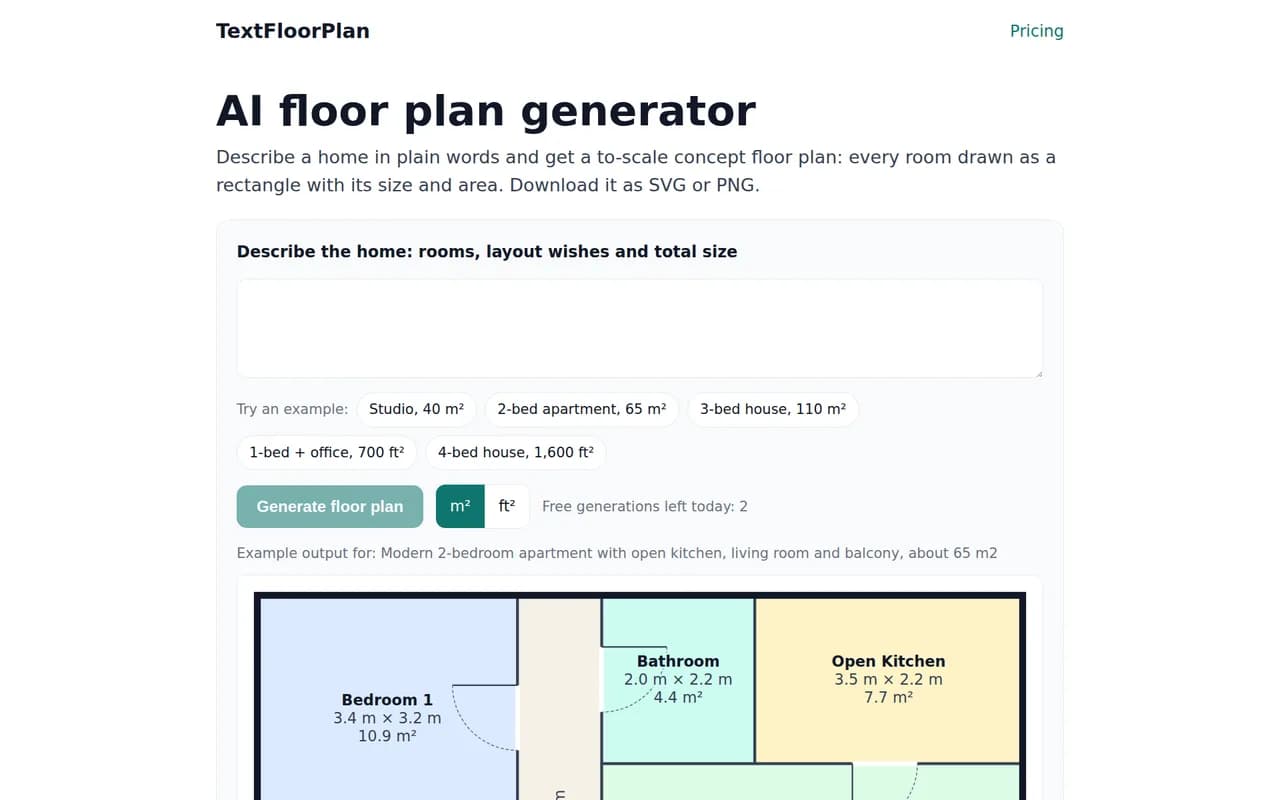
Describe a home in one sentence and get a to-scale concept floor plan, with width, depth and area labelled for every room. No sign-up to try.
About the Tool
Discussion (0)
No comments yet. Be the first to share your thoughts!
Similar Design & Art Tools

RemoveBG
Remove image backgrounds, refine cutouts with erase and restore brushes, and export transparent PNG or custom backgrounds.

Fix Overexposed Photos
Fix Overexposed Photos uses AI to balance overly bright images, with before-and-after comparison for JPG, PNG and WebP photos.

Image to Layers AI
Turn images into transparent editable layers for Photoshop, Figma, and After Effects.

Arden
Arden is an AI garden and landscape design visualizer for real outdoor spaces. Photograph your yard, compare styles, and explore plant ideas.

AI Logo Creator
Design professional, custom brand identities in seconds with AI Logo Creator

RemoveText
Remove visible text from JPG, PNG and WebP images with AI background reconstruction, batch uploads and optional instructions.